


3125 N MayfieldSan Bernardino, CA 92405
Mortgage Calculator
Monthly Payment (Est.)
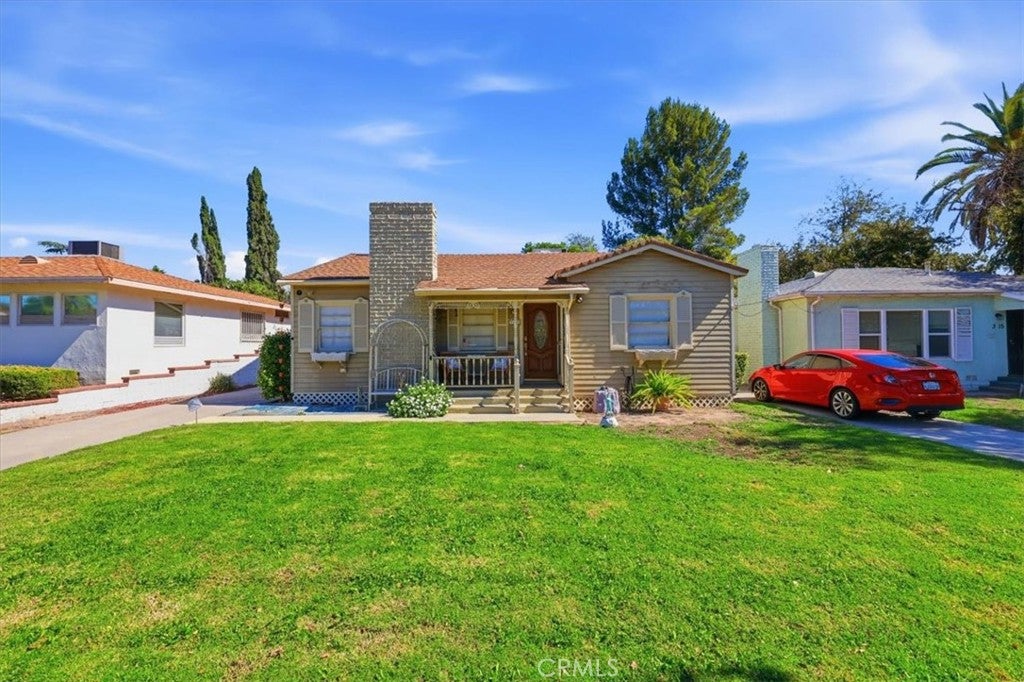
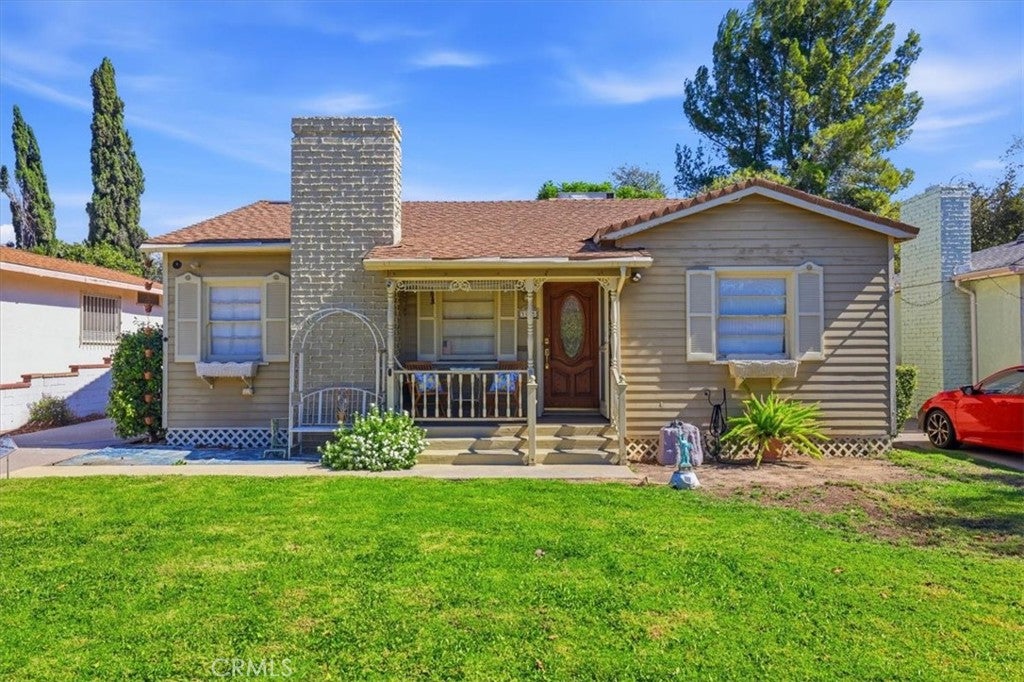
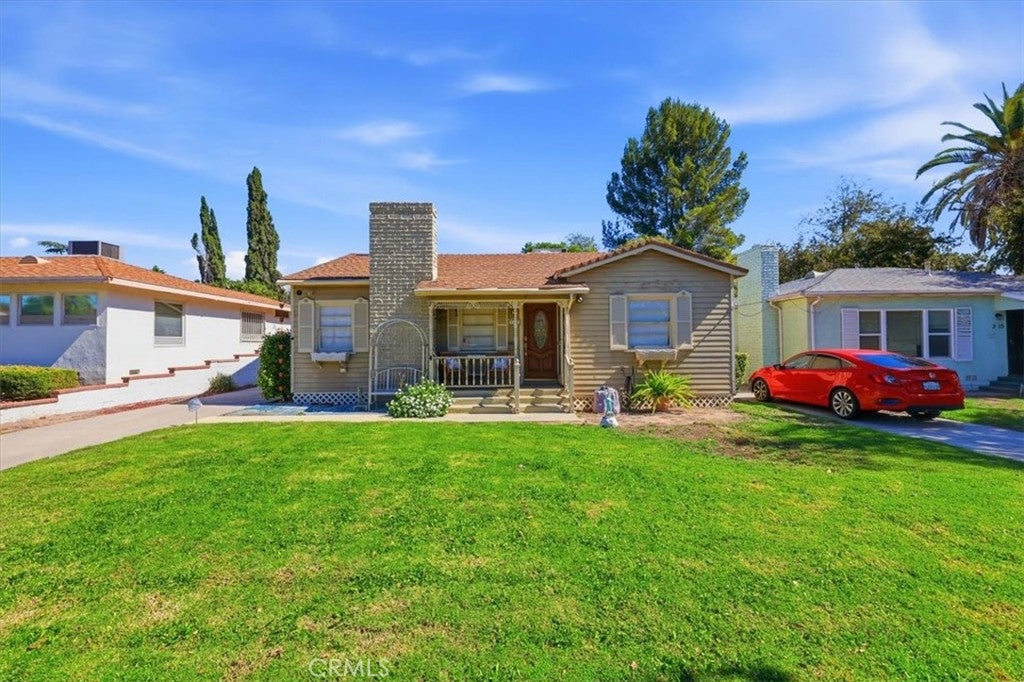
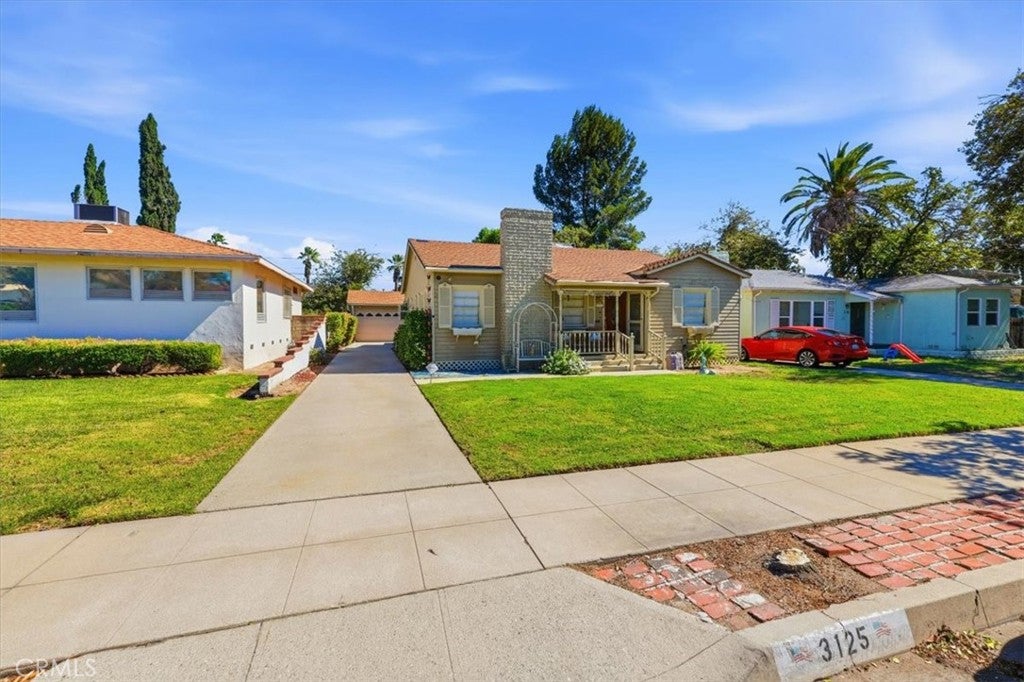
Enter an interest rate to see your estimated monthly payment.Vintage Mid-Century Charm Meets Multigenerational Possibilities! Discover the perfect blend of nostalgic 1950s character and a versatile floor plan offering exciting possibilities for multigenerational living, a private home office, or flexible living arrangements. With a spacious step-down sunroom that can serve as a separate retreat, this iconic mid-century home offers room to spread out, create privacy, and tailor the space to your needs—all while preserving the timeless touches that make it so special. Step up to the covered front porch, the perfect spot to unwind on relaxing evenings, and discover a 1950s classic filled with the warmth and character of yesteryear. A custom raised-panel entry door with an etched-glass oval insert welcomes you into a spacious living room featuring a wood-burning fireplace with brick surround and carved wood mantle, oversized picture windows, and beautiful real wood flooring throughout. The sunlit dining area flows into a cheerful kitchen with real wood cabinetry, an above-sink garden window, and a charming gallery rail ready to showcase your favorite treasures. From the quaint wallpaper to the delicate lace and floral curtains, this home celebrates a bygone era while offering an exciting opportunity to update and personalize without sacrificing its vintage appeal. Three generously sized bedrooms feature built-in closets with convenient upper storage boxes or lower drawers, plus a nostalgic built-in ironing board. The main bathroom offers a timeless clam-shell pedestal sink and soaking tub, while a second bathroom provides the convenience of an easy-access walk-in shower with tile surround. A spacious step-down sunroom adds wonderful flexibility for multigenerational living, a home office, game room, or creative retreat—the possibilities are endless! Outside, enjoy a covered patio, a nice-sized backyard-just waiting for your personal touches, a storage shed and a detached two-car garage. A special opportunity to make this character-filled mid-century gem your own while preserving the classic details that make it truly memorable!
| yesterday | Listing first seen on site | |
| yesterday | Listing updated with changes from the MLS® |

This information is for your personal, non-commercial use and may not be used for any purpose other than to identify prospective properties you may be interested in purchasing. The display of MLS data is usually deemed reliable but is NOT guaranteed accurate by the MLS. Buyers are responsible for verifying the accuracy of all information and should investigate the data themselves or retain appropriate professionals. Information from sources other than the Listing Agent may have been included in the MLS data. Unless otherwise specified in writing, the Broker/Agent has not and will not verify any information obtained from other sources. The Broker/Agent providing the information contained herein may or may not have been the Listing and/or Selling Agent.
Did you know? You can invite friends and family to your search. They can join your search, rate and discuss listings with you.